

• This is not
a commercial website and Atardis Motorhome Design is not a company or a business
entity.
• The blue motorhome in the above dematerialisation animation is a parody
of Doctor Who's time machine.
• All other designs on this page are available for motorhome manufacturers
and builders to use free of charge.
• Manufacturers are encouraged to make a donation to charity for each
vehicle built according to these designs.

ATARDIS 20FT
US Patent No. 12,503,032
GIF Animation
More space inside
for full time travel
Shorter on the outside at about 20 ft.


• Bedroom with
double bed accessible from 3 sides, under-bed and overhead storage, TV, table
and chairs
• Bathroom with 2 doors, sink, 30" x 27" shower with folding
seat, toilet, medicine cabinet and 20-cu.ft. closet
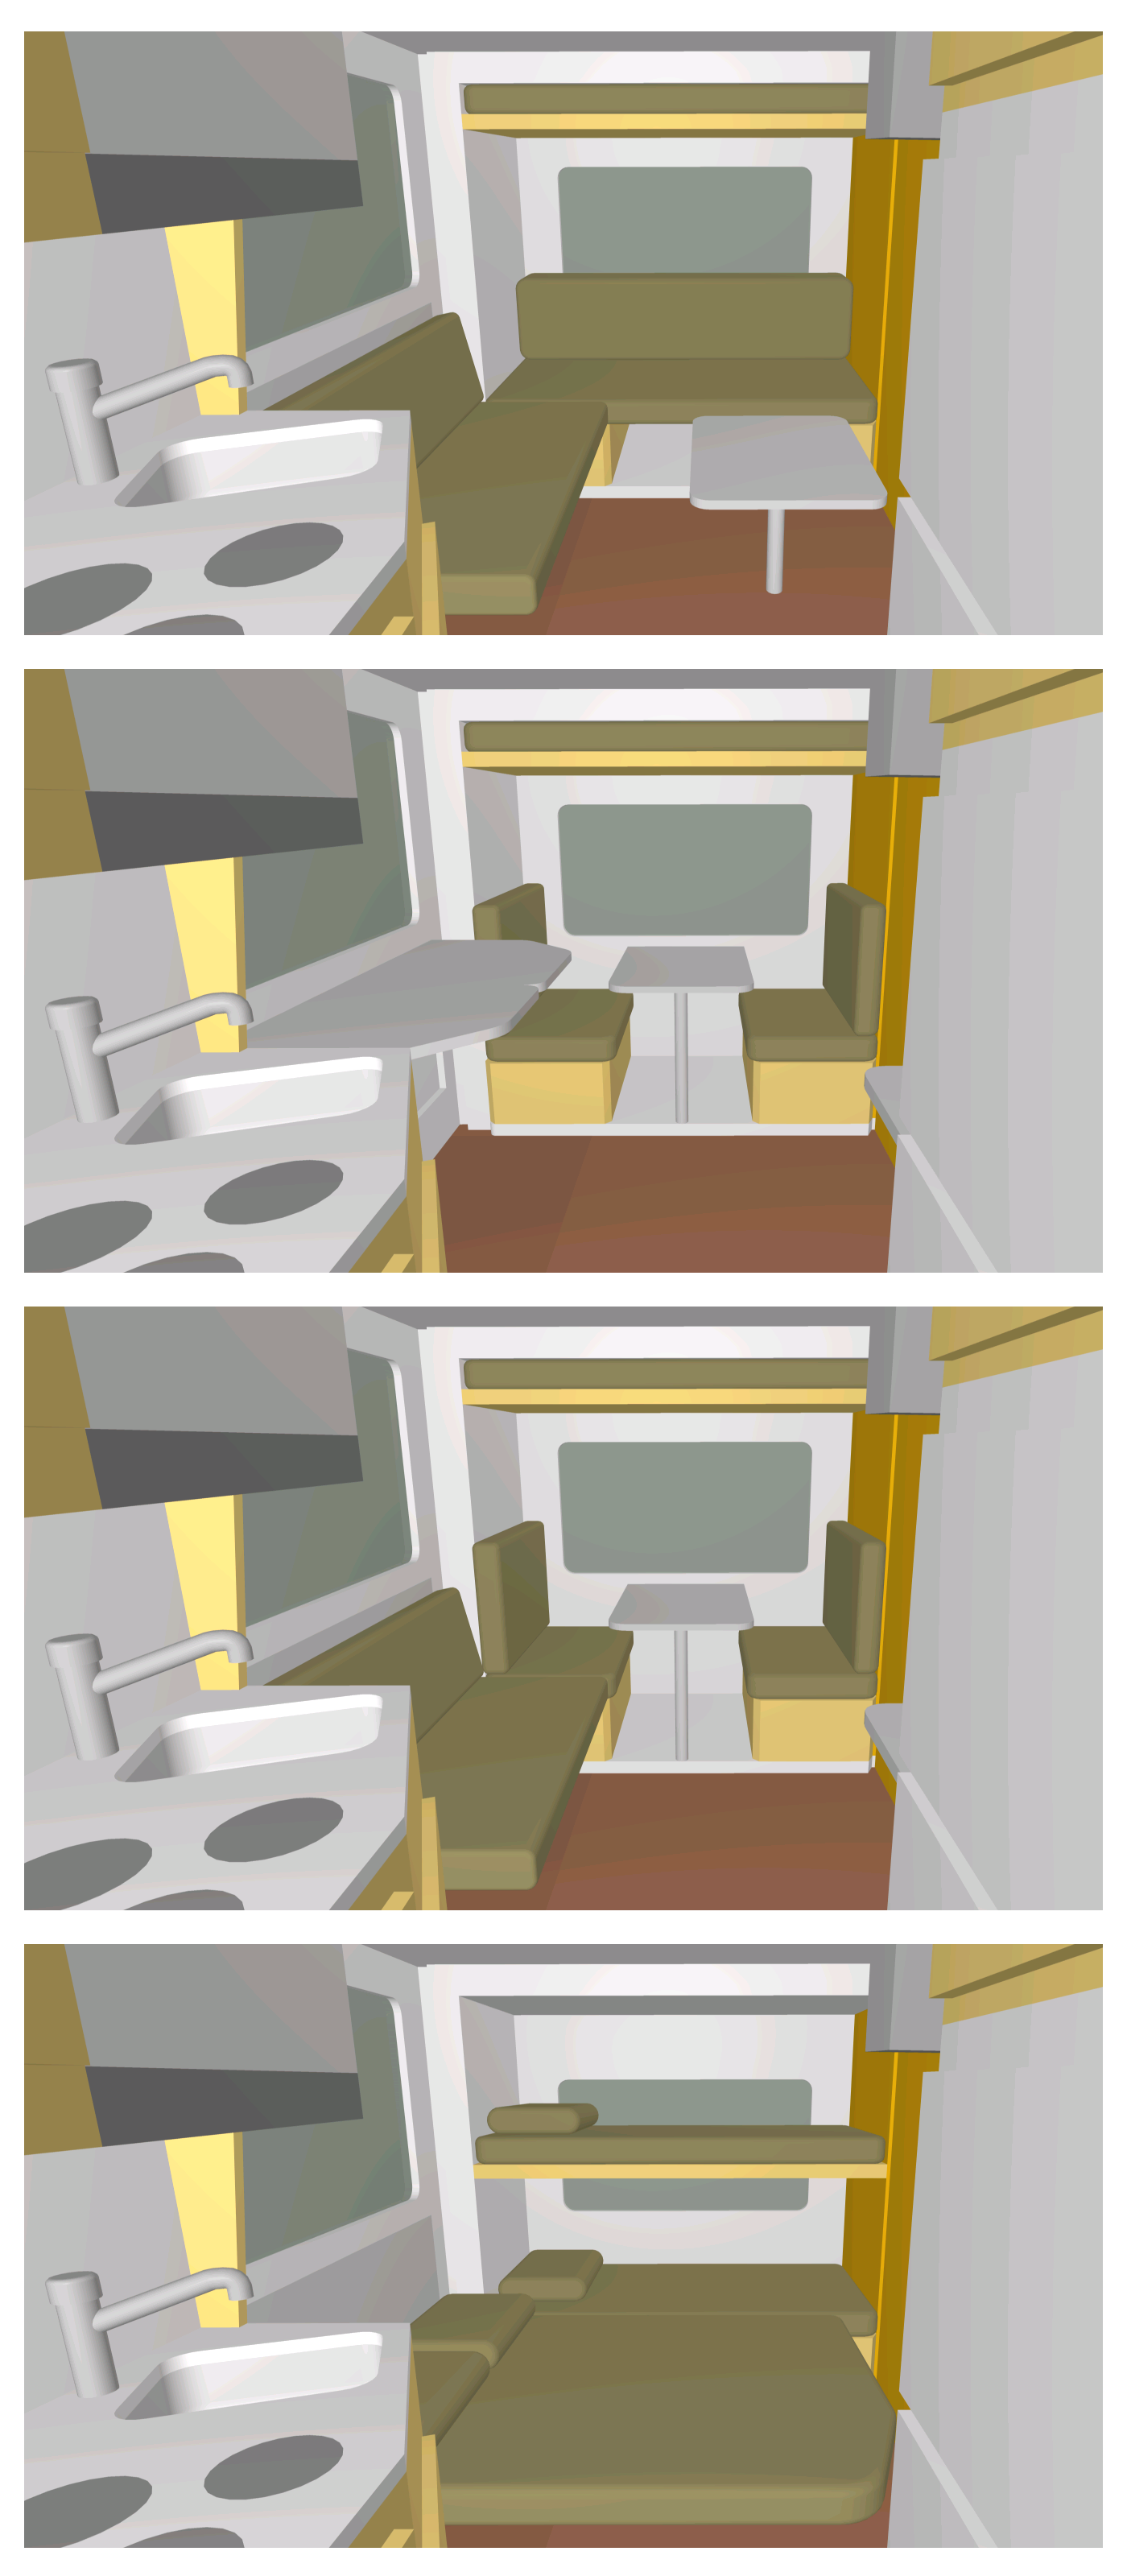
• Rear lounge with entry door, dinette for four convertible into couch
or bed, 55" sofa bed, TV and coffee table
• Kitchen with sink, multi-function oven, 3-burner hob, 10-cu.ft. fridge,
storage cabinets and 15-sq.ft. worktop
Optional 10.7 cu.ft. EverChill frige with dual-swing doors accessible
from inside and outside of motorhome
• Transports up to 6 with seatbelts, sleeps up to 8 in 5 beds and seats
up to 9 at dining table with extension.
• Main entry door, dinette, kitchen, fridge, bathroom, couch and 3 beds
are usable in retracted configuration.
• Interioir space expandable from 110 sq.ft. to 160 sq.ft. with
the use of two 10.5' (3.2 m) conventional slides.
• 20.1' (6.12 m) L x 7.6' (2.32 m) W x 10.5' (3.2 m) H
with 2025 Ford E-350 chassis
See length comparisons
ATARDIS
20 2BR
20.5' MOTORHOME WITH 2 BEDROOMS
(Rear bedroom convertible into sitting room as shown below)

ATARDIS
21 2BR
MORE SPACE USING A SLIDE WITHIN A SLIDE

ATARDIS
VAN MANSION™
SMALL SIZE FOR A VAN, GIANT STRIDES FOR VANKIND™
vanmansion.com



Atardis
Motorhome Design
Accommodation, Transportation And Recreation Done In Style
La Jolla, California 92037
DISCLAIMER
• Atardis Motorhome Design or Atardis Design is an independent design
project undertaken as a hobby by a Whovian.
• Atardis motorhomes are bigger on the inside in expanded configurations
than they are on the outside in retracted configurations.
• This project is not affiliated with, associated with, authorized by,
endorsed by, or connected with the BBC or any of its subsidiaries.
• TARDIS is
a registered trademark of the BBC. It is also a trademark for a campervan built
by Manhattan Motorcoaches in the UK.